
Primary on Main










Address
467 E Johnson St, Carlton, OR
Price
$ 525,000
Property Attributes
- MLS#343614388
- TypeSingle Family
- Listing Status Active
- CountyYAMHILL
- CityCarlton
- Area156
- NeighborhoodCARLTON CREST
- Zip97111
- StyleStories1,Craftsman
- Year Built2018
- Taxes$ 5053
- Price$ 525,000
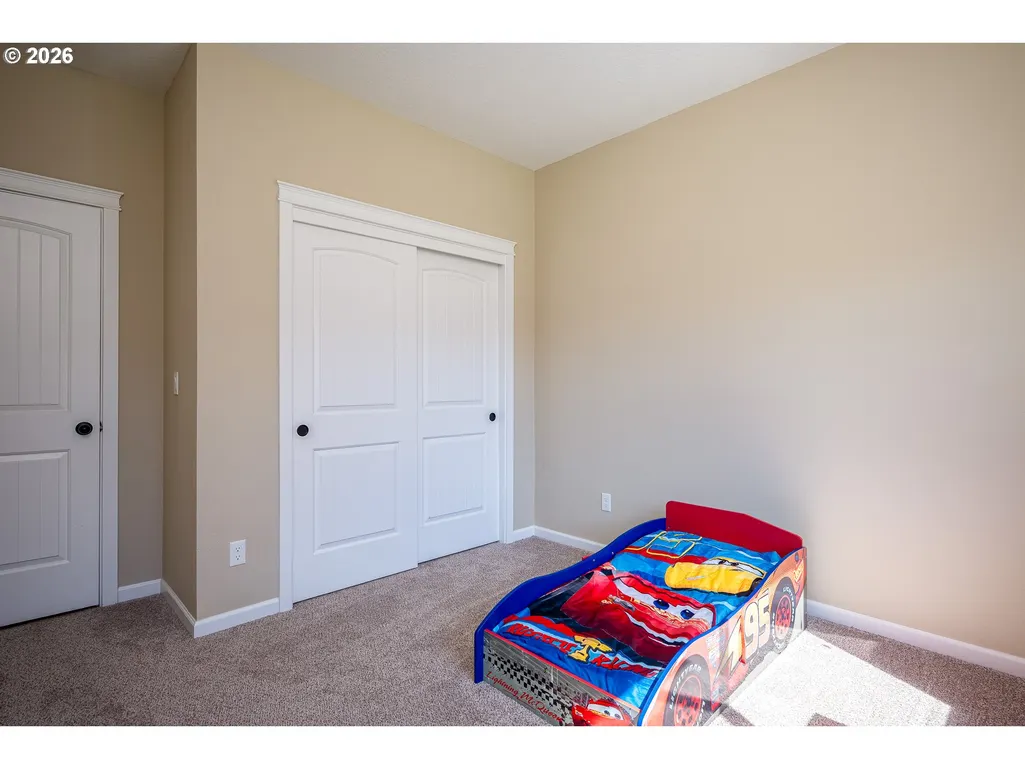
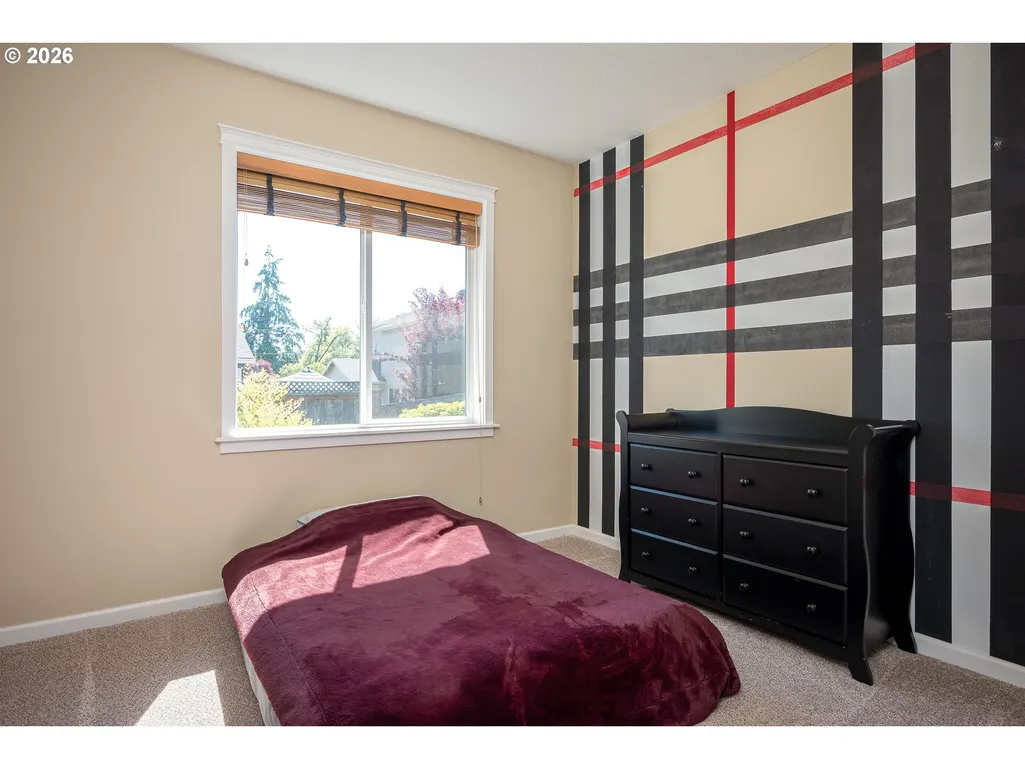
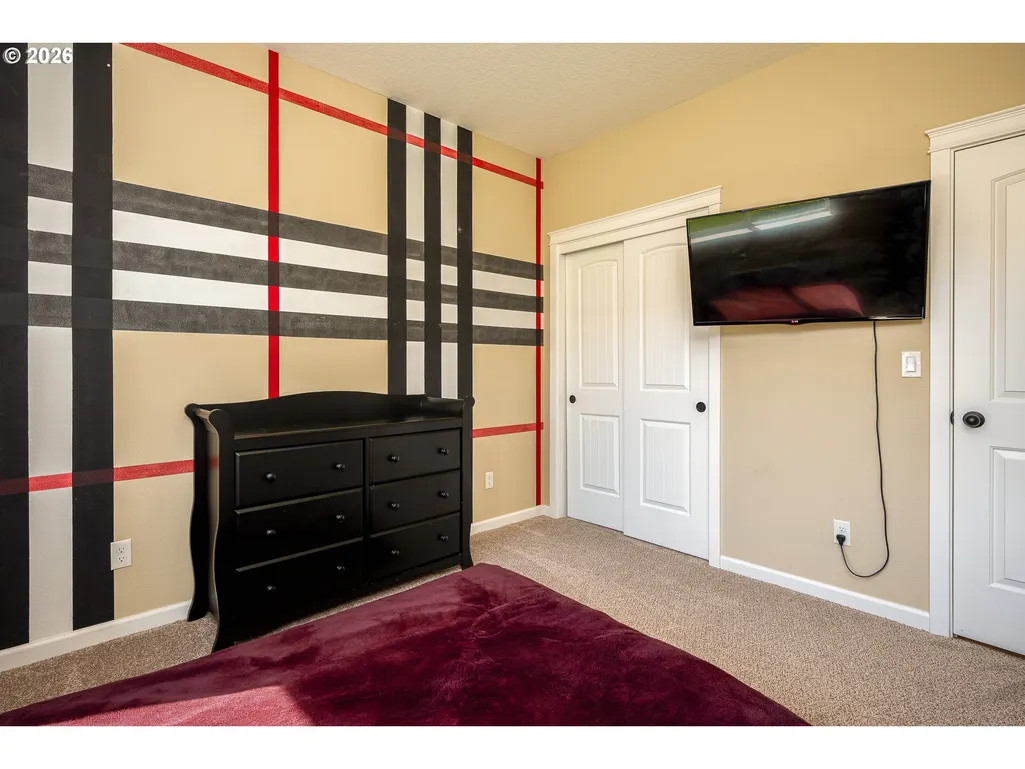
- Bedrooms4
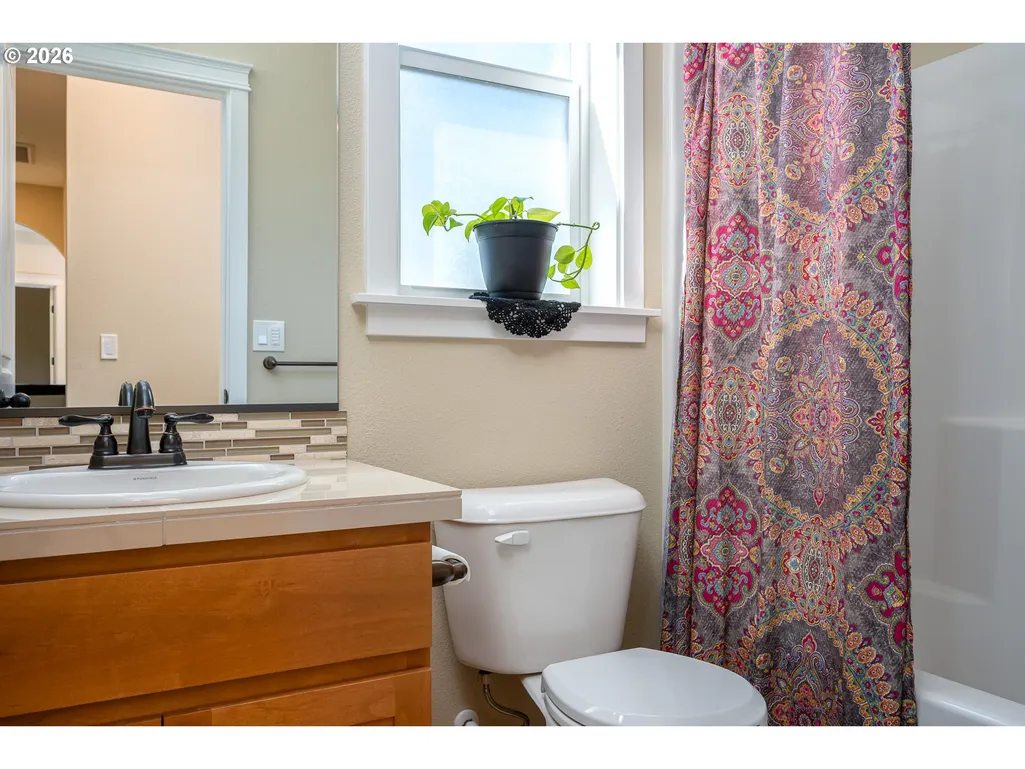
- Full Bathrooms2
- Half Bathrooms0
- Sqr Footage1981
- Lot Size0.18 Acres
Data Source:
Regional Multiple Listing Service (RMLSOR)
Property Description
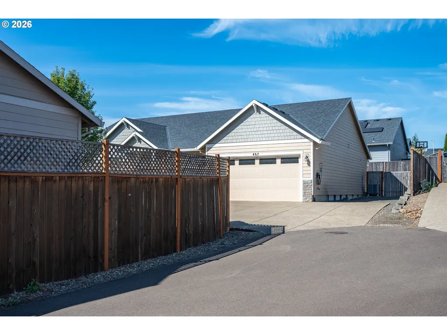
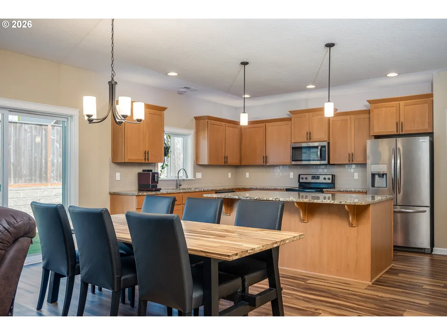
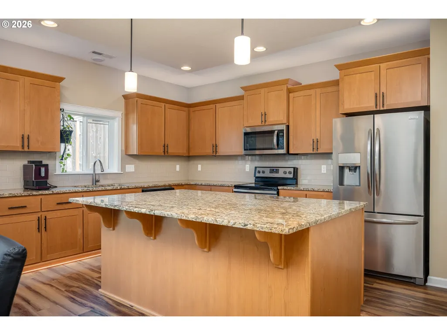
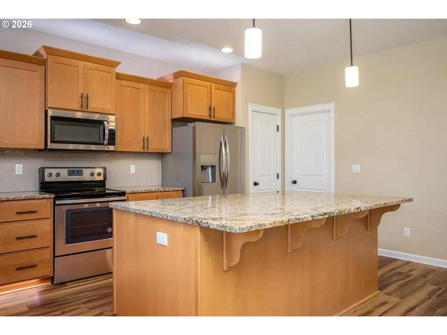
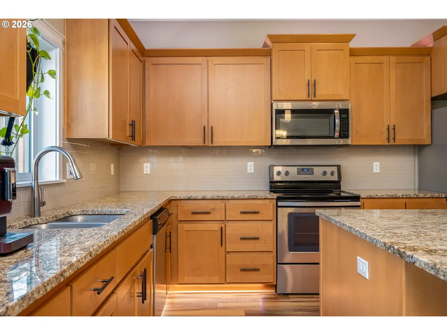
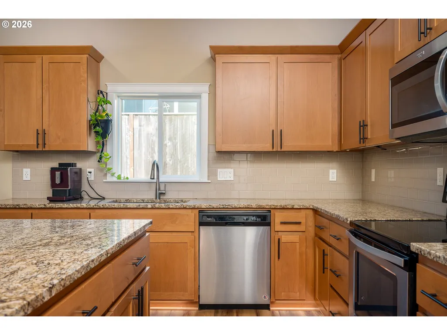
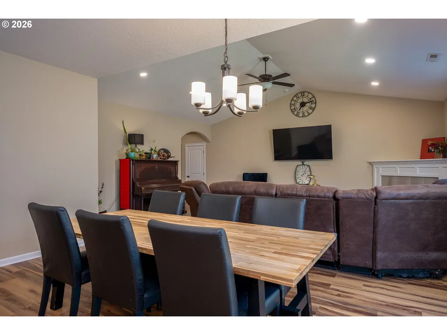
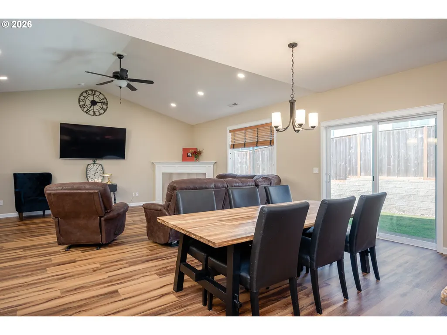
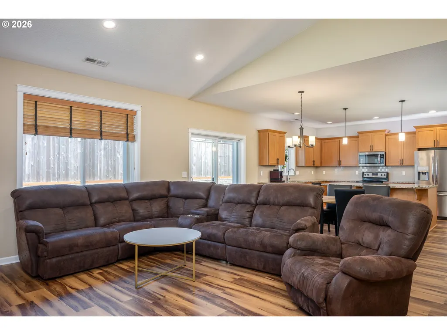
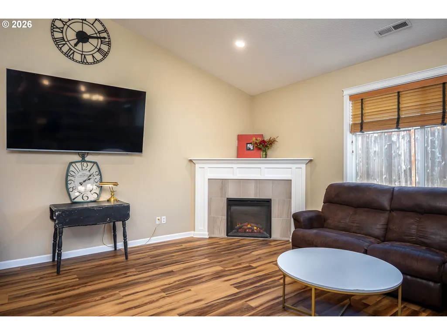
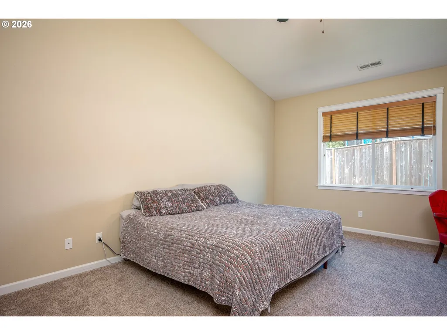
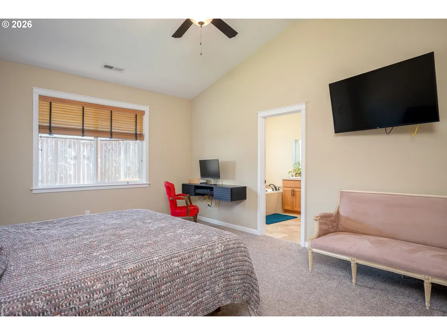
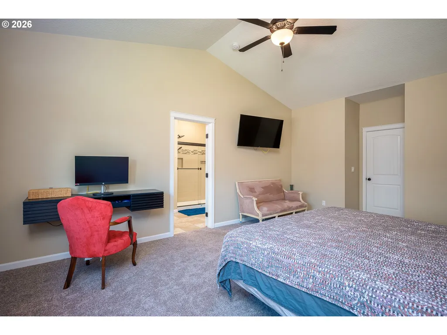
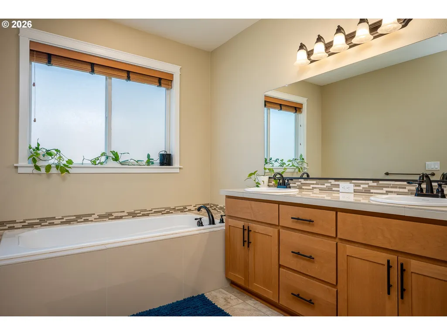
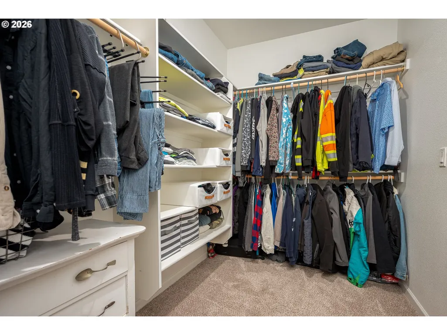
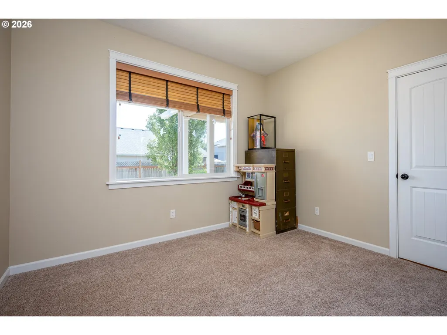
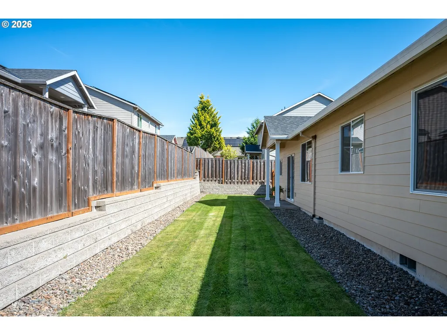
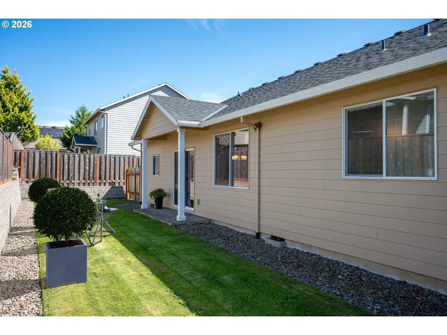
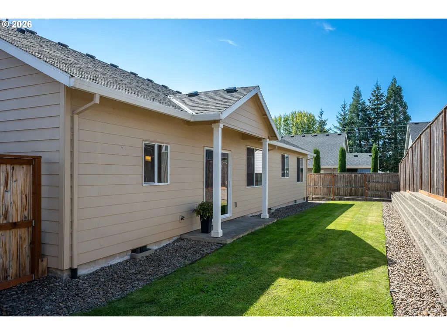
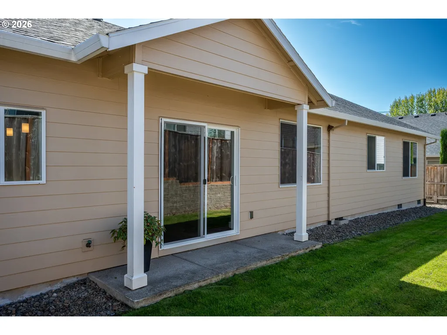
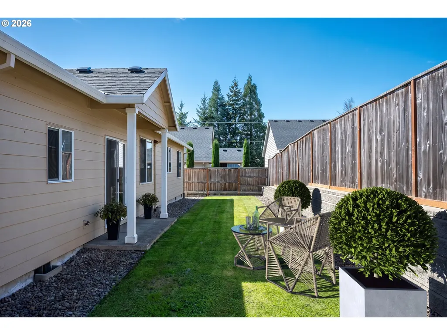
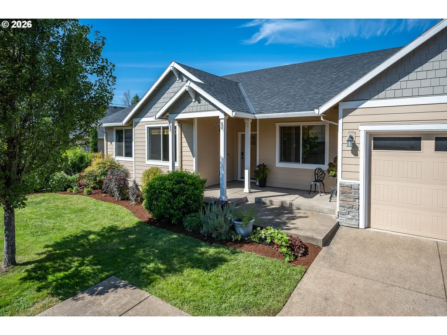
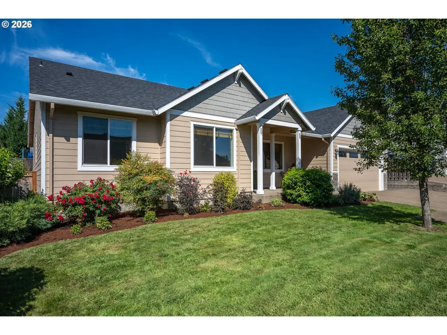
Tucked away on a private flag lot, this beautifully maintained one-level home is move-in ready. A covered front porch opens to a spacious entry with a tray ceiling and an inviting, vaulted great room featuring new flooring, upgraded lighting, and a cozy fireplace. The generous kitchen is designed for gathering, with granite countertops, a full tile backsplash, an oversized island, stainless steel appliances, abundant storage, and custom under-cabinet, over-cabinet, and toe-kick lighting. Nine-foot ceilings enhance the open, airy feel throughout. The vaulted primary suite offers a spacious bath with a soaking tub, walk-in shower, dual sinks, and a large walk-in closet. Enjoy low-maintenance outdoor living in the private front yard and fenced backyard. Additional highlights include a garage storage loft, extended parking for an RV, trailer, or boat, permanent customizable exterior accent and holiday lighting, and a Level 2 EV charger with 240V/40-amp capability.
| Elementary School | Middle School | High School |
|---|---|---|
| Yamhill-Carlton Elementary School | Yamhill-Carlton Middle School | Yamhill-Carlton High School |
| Price History | |
|---|---|
| 9/10/2026 | Listed $525,000 |
General Features
| Sewer | PublicSewer |
|---|---|
| Heating | ForcedAir95Plus |
| Cooling | CentralAir |
| Roof | Composition |
| Appliances | Dishwasher,Disposal,Granite,Island,Microwave,Pantry,PlumbedForIceMaker,StainlessSteelAppliance,Tile |
| Zoning | R-1 |
| HOA Fee | 165.0 |
| Garage Spaces | 2.0 |
| Architectural Style | Stories1,Craftsman |
| Year Built | 2018 |
| Stories Count | 1 |
| Property Subtype | SingleFamilyResidence |
| Tax Year | 2025 |
| Parcel Number | 710266 |
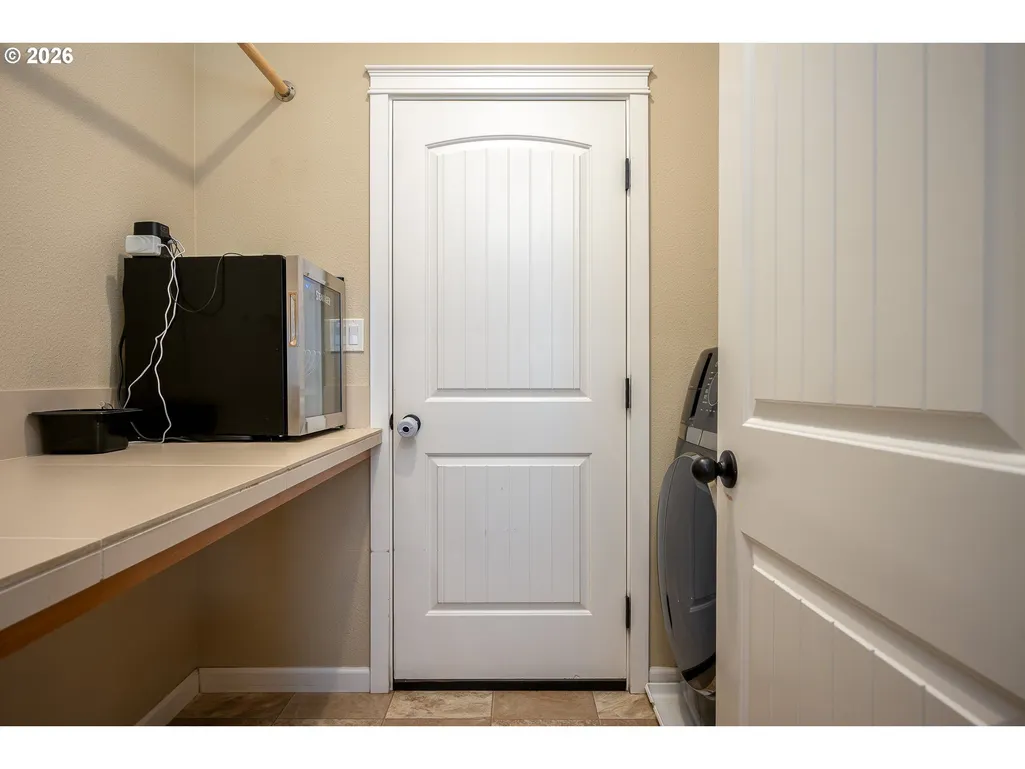
| Accessibility | MainFloorBedroomBath,UtilityRoomOnMain,WalkinShower |
| Assoc Fee Paid Per | Annually |
| County | Yamhill |
| Property Type | Residential |
| HOA | Yes |
| Subdivision Name | CARLTON CREST |
| Full Baths | 2 |
| Status | Active |
| Directions | 7th,right @ Johnson,Flag lot on right |
| High School | Yamhill-Carlton |
| City | Carlton |
| Disclosures | Disclosure |
| MLS Area | _156 |
| Lot Size Square Feet | 7840.0 |
| Listing Terms | Cash,Conventional,FHA,USDALoan,VALoan |
| Elementary School | Yamhill-Carlton |
| Tax Annual Amount | 5053.74 |
| Middle/Junior High School | Yamhill-Carlton |
| Property Condition | Resale |
| Standard Status | Active |
| Accessory Dwelling Unit Y/N | No |
| ViewDescription | Territorial |
| Legal Description | LOT 150 CARLTON CREST NO 6 |
| SeniorCommunityYn | False |
| ADU | False |
Interior Features
| Interior Amenities | CeilingFan,GarageDoorOpener,Granite,LaminateFlooring,Laundry,LuxuryVinylPlank,SoakingTub,VaultedCeiling,WalltoWallCarpet |
|---|---|
| Basement | CrawlSpace |
| Total Fireplaces | 1 |
| Fireplace Features | Electric |
| Hot Water | Electricity |
| Window Features | DoublePaneWindows,VinylFrames |
| Total Bathrooms | 2.0 |
| FuelDescription | Electricity |
| Total Bedrooms | 4 |
| Total Baths | 2 |
Exterior Features
| Exterior Amenities | Fenced,Patio,Porch |
|---|---|
| Parking Features | EVReady,ParkingPad |
| Lot Features | Level |
| Water Source | PublicWater |
| Total Parking | 2.0 |
| Garage Type | Attached,ExtraDeep |
| Exterior Description | CementSiding |
| Foundation Details | ConcretePerimeter |
| Building Area Total | 1981.0 |
| Lot Size Acres | 0.18 |
| Road Surface Type | Paved |
Amenities
- Foreclosure
- Views
- Short Sale
- New Construction
- Adult 55+
- Lease To Own
- No HOA Fees
- Furnished
- Primary On Main
- Air Conditioning
- Seller Finance
- Green
- Fixer Upper
- Horse
- Golf
- Fireplace
- Deck
- Garage
- Basement
- Pool
Property vs Single Family Average in 97111
Price
Taxes
Year Built
Visits

 The content relating to real estate for sale on this website comes in part from the MLS of Central Oregon. Real estate listings held by Brokerages other than NextHome Next Chapter are marked with the Reciprocity/IDX logo, and detailed information about these properties includes the name of the listing Brokerage. © MLS of Central Oregon (MLSCO).
This content last updated on September 23, 2026 11:56 AM UTC Some properties which appear for sale on this website may subsequently have sold or may
The content relating to real estate for sale on this website comes in part from the MLS of Central Oregon. Real estate listings held by Brokerages other than NextHome Next Chapter are marked with the Reciprocity/IDX logo, and detailed information about these properties includes the name of the listing Brokerage. © MLS of Central Oregon (MLSCO).
This content last updated on September 23, 2026 11:56 AM UTC Some properties which appear for sale on this website may subsequently have sold or may
